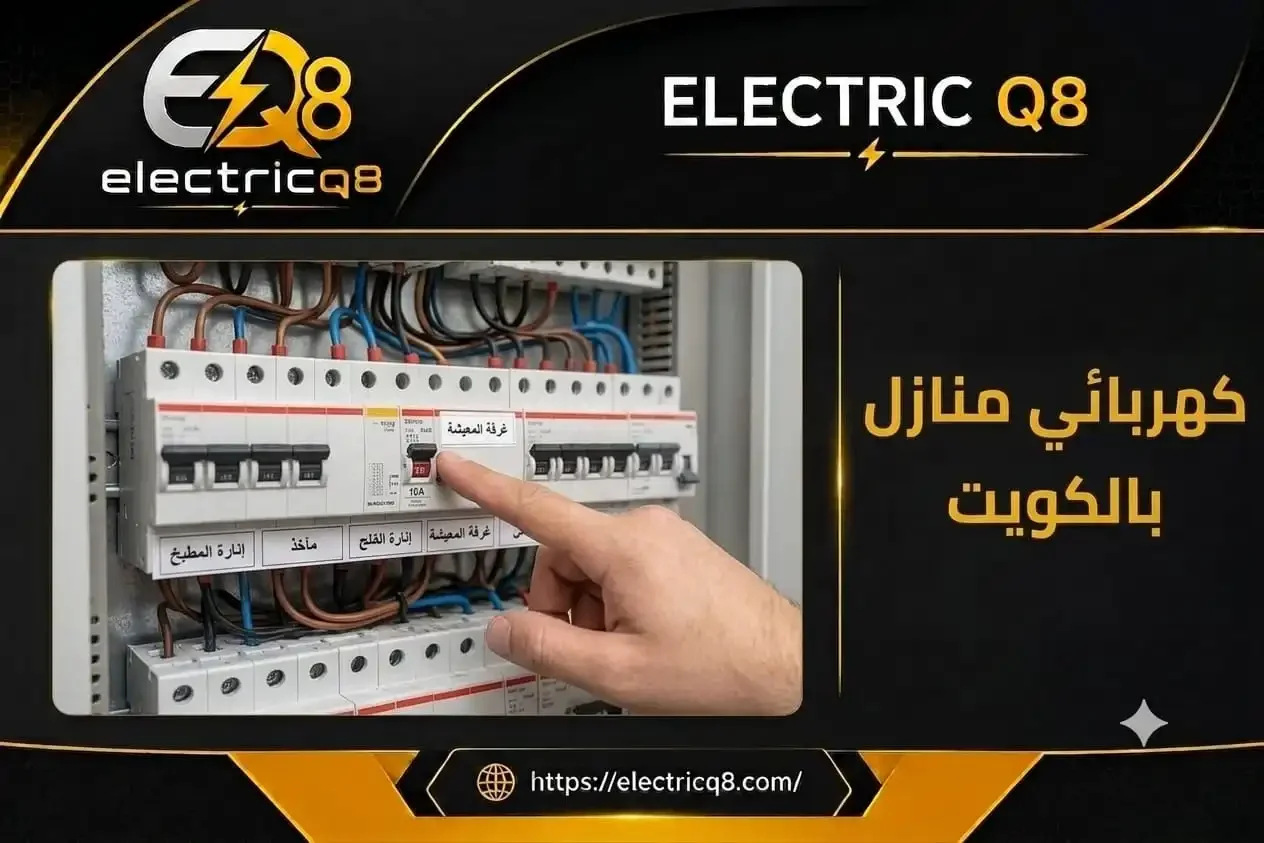
Choosing a light switch is not simply a visual decision based on how the switch looks on the wall. Before installation, you need to know exactly what you want to control inside the room and whether you have two lighting groups that require independent operation or whether the room layout would work better with separate switches in different locations. A double switch provides two controls in one faceplate, but it is not automatically the right choice for every room. Separate switches offer different flexibility depending on lighting distribution, room entrances, and everyday use. The right decision starts with the control plan, circuit arrangement, and actual room use before finishing work because changing switch boxes or wiring routes after walls and decoration are completed can require considerably more work.
Double or Separate Light Switch

When deciding between a double or separate light switch, the comparison should not begin with which one looks better or takes up less wall space. It should begin with the actual function of the lighting. If you have two independent lighting groups that logically need to be controlled from the same location, such as the main room lighting and decorative lighting, and you want each group to operate separately from the same entrance, a double switch can be a practical solution. However, if the two lighting functions serve different areas or the movement through the room requires access to controls from different locations, combining both functions into one faceplate may not provide the best everyday experience.
Consider a room with main ceiling lighting and a separate group of spotlights that are sometimes used on their own. If the user enters through one door and wants to choose between these two lighting groups from the same location, having two controls within one double switch can make sense provided the electrical installation has been designed for this arrangement. However, if the room is large and has another entrance or a different movement path that requires control from another location, the question is no longer simply whether to use a double or separate switch because the required control locations and wiring arrangement become part of the design.
A double switch also does not mean that two circuits should be combined randomly, and separate switches do not automatically mean that every lighting point requires a completely independent circuit. The appearance of the switch faceplate, the control function, and the electrical circuit arrangement are related concepts, but they are not the same thing. The electrician needs to understand the loads controlled by each switch, the wiring method, and the type of lighting before selecting the appropriate component.
The best time to make this decision is before finishing work begins. Changing the arrangement after painting and decorating may require modifications to boxes or wiring routes depending on the existing installation. Planning early produces a cleaner result and allows every switch position to reflect how the room will actually be used.
-
A double switch makes practical sense when two independent lighting groups need to be controlled from the same location while separate switches can be more suitable when the functions are used from different locations or each control needs to follow a different movement path through the room
-
The number of switch buttons does not determine the circuit arrangement by itself because the control faceplate electrical wiring and loads connected to each switch need to be designed together instead of assuming that every button automatically represents a completely separate circuit
-
Selecting switch locations before finishing work reduces the need to modify electrical boxes and wiring routes after the walls are completed and allows the movement through the room to be considered before the control points are permanently installed
Difference Between Double and Separate Switches
The difference between double and separate switches appears first in how the lighting controls are organized rather than in the brightness or quality of the lighting itself. A double switch normally combines two control functions into one faceplate so the user can operate two lighting groups independently from the same location when the electrical installation is designed accordingly. A separate switch gives one control function its own faceplate and may be installed beside another switch or in a completely different location depending on the room requirements.
One advantage of a double switch is that it reduces the number of faceplates on the wall when the control functions logically belong in the same location. For example, a bedroom may have general lighting and separate decorative lighting with both groups intended to be controlled at the entrance. Instead of installing two independent faceplates, a properly planned double switch can provide an organized and clear control point. However, this advantage can become a disadvantage when unrelated functions are combined. The user may then have to keep trying both buttons to remember which one controls each light, especially when several similar switches are installed in the same area.
Separate switches provide more flexibility in visually and physically separating lighting functions. The main room lighting can be controlled near the entrance while another lighting function may require a switch elsewhere according to the design. However, increasing the number of switches without a clear reason is not an advantage by itself and can create unnecessary wall clutter.
Cost should not be judged simply by assuming that a double switch is always cheaper because it uses one faceplate or that separate switches are always more expensive. The actual price depends on the installation, number of control points, electrical boxes, wiring routes, switch type, nature of the wall, and whether the work involves a new installation or a modification to an existing one. The financial comparison therefore becomes meaningful only after the required control plan has been defined.
-
The main difference between double and separate switches is how control functions and their locations are organized rather than the strength of the lighting because fixture performance depends on the lighting equipment and appropriate circuit instead of the number of buttons on the switch faceplate
-
Combining two functions in a double switch creates an organized control point when both functions logically belong in the same location but combining unrelated controls can make everyday operation more confusing rather than easier
-
The total cost cannot be determined from the switch price alone because electrical boxes wiring routes control points wall conditions and the nature of the installation all contribute to the actual cost of completing the work
Double Light Switch
A double light switch is useful when two clearly defined functions need to be controlled independently from the same location. The practical value is not simply having two buttons next to each other. The lighting arrangement itself should have a purpose. One button may operate the main lighting while the second controls decorative lighting or a separate group of spotlights depending on the actual room design. This arrangement allows the user to choose the type and amount of lighting needed instead of operating every light at the same time.
Before installing the switch, however, the existing electrical setup needs to support the two required control functions. A double switch should not be purchased first and then used as a reason to convert a point designed for one function into two controls without reviewing the wiring, box, connections, and controlled loads. This is especially important when modifying an existing room because the appearance of the old switch does not reveal everything installed behind it or determine what modifications can be completed appropriately.
The arrangement of the two buttons also matters in everyday use. If one operates the main lighting and the other controls spotlights or decorative lighting, keeping the functions understandable and consistent makes the room easier to use. In a home containing several rooms, following a logical control arrangement can reduce confusion for residents and visitors.
If the lighting includes control systems or equipment with particular electrical requirements, the switch should not be selected only by appearance or number of buttons. Electrical compatibility, control method, and manufacturer requirements become part of the decision. A better installation service therefore begins by understanding the type of lighting and the function of each button before selecting the switch and suitable electrical arrangement instead of installing a component first and attempting to adapt the circuit afterward.
-
A double light switch provides real value when each button has a clear independent function such as controlling the main lighting and a second lighting group from the same location instead of dividing the lighting simply to justify using a switch with more buttons
-
Converting an existing lighting point to a double switch requires reviewing the wiring inside the box the available connections and the intended loads because installing a double faceplate alone does not create two independent control functions when the electrical setup was not designed for them
-
Keeping switch button functions logical and reasonably consistent between rooms makes everyday operation easier and prevents users from repeatedly trying different buttons simply to discover which lighting group each switch controls
Separate Light Switch
Choosing a separate light switch is practical when a lighting function needs a clearly defined control point of its own instead of being combined with another function in one faceplate. This does not mean that a separate switch is always better than a double switch. In some rooms, the layout and movement pattern simply make separate control points easier to use. For example, entrance lighting may need a control position that differs from another lighting function serving a different part of the room.
In larger rooms, it is also important to distinguish between having separate switches and needing to control the same lighting from more than one location. Installing two separate switches in different places does not automatically mean both can control the same lighting group as intended because this depends on the control design and the wiring required for that function. The scenario should therefore be defined before installation. Do you need two different lighting groups with one switch for each group, or do you need the same lighting to be controlled from multiple locations? These are different requirements and can require different electrical arrangements.
A separate switch can also provide clearer visual and physical separation when a particular lighting function is important and needs to be identified quickly. However, placing a large number of switches beside the door without a clear arrangement can turn this advantage into clutter. A better design balances the number of functions with accessibility and clear identification instead of adding multiple switches simply because there is enough wall space.
When modifying an existing room, moving a switch or adding a separate one should not automatically be considered a simple task. The work depends on existing boxes, wiring routes, wall construction, and required connections. Inspection before installation determines whether the current setup can be used or additional modification is necessary.
-
A separate switch is a practical choice when a lighting function needs a clear control location that supports the way it is used instead of combining it with another function at a point that does not match movement through the room
-
Having switches in different locations does not automatically allow the same lighting to be controlled from multiple points because this type of control requires wiring and an electrical arrangement specifically designed for the intended function
-
Increasing the number of separate switches is not an objective by itself because successful design balances accessibility clear functions and the number of wall faceplates so the control area does not become a confusing collection of buttons
Electrical Switch Installation in Kuwait

Electrical switch installation in Kuwait involves more than removing an old switch and fitting a new one, particularly when the request includes changing the control arrangement or converting from a separate switch to a double switch. The first step is to define what the new switch needs to do and then review the existing installation to determine whether it supports that function. The appearance of the old faceplate alone cannot show the available wiring, circuit arrangement, or whether the requested modification can be completed from the same point.
A new installation provides more planning flexibility because electrical boxes, wiring routes, and the function of each switch can be determined before finishing work. In a completed room, however, the modification depends on the existing conditions and may require an additional wiring route, a different box, or another solution based on the design. There is therefore no general rule that every separate switch can be converted into a double switch simply by replacing the visible component.
The switch itself also needs to be suitable for the intended function and the equipment it controls according to its specifications, manufacturer instructions, and circuit requirements. A switch should not be selected only because its style or finish matches the room and then assumed to be suitable for any load or control system. Users should also avoid opening switch boxes and experimenting with conductors to determine their functions because checking and modifying electrical connections requires appropriate isolation, tools, and safe working procedures.
Installation cost differs between directly replacing an existing switch and modifying the control function or adding another point. Switch type, number of points, box condition, wiring route, and wall construction can all affect the work required, so the cost should be considered after the existing installation and requested function are understood.
-
Installing a new switch that performs the same function as the existing point differs from converting one control function into two because the second type of work requires confirmation that the existing box wiring and electrical arrangement can support the intended control safely and appropriately
-
Switch selection depends on the control function connected equipment and component specifications rather than appearance alone because two switches that look similar can have different characteristics and intended applications
-
Installation cost changes depending on whether the work is a direct replacement or a new control modification and on the condition of the boxes wiring routes and existing installation which is why the work scope should be established before comparing component prices or installation charges
Choosing a Light Switch for the Room
Choosing a light switch for the room begins with a simple but important question: how is the room actually used? A bedroom is different from a living room, and a children's room is different from a passage area. The number of lighting groups, entry points, and the way each group is used determine whether a double switch, separate switches, or another control arrangement makes the most sense.
In a bedroom, for example, there may be general lighting and decorative lighting. If both are normally operated from the doorway, combining the controls into one organized location can be practical. However, if one function needs to be controlled from another location inside the room, simply adding another button at the entrance does not solve the actual requirement. Planning needs to follow how a person moves through and uses the space rather than only counting the number of lighting groups.
A living room may require a different approach. Main lighting, spotlights, and decorative lighting may be used differently depending on the occasion, so separating certain groups can provide useful flexibility. However, this does not mean adding unlimited switches. Dividing lighting into too many groups without a practical reason can make operation unnecessarily complicated and force the user to try several buttons to create the desired lighting scene.
A common mistake is selecting switches only after the lighting layout has already been finalized. It is better to plan both together because the lighting groups determine the required control functions while switch locations determine how convenient those functions are to use. This makes the switch arrangement part of the room design rather than an electrical detail added at the end.
-
Choosing a room switch starts with everyday use lighting groups and entry locations because two rooms containing the same number of light fixtures can require completely different control arrangements based on how each space is used
-
Dividing lighting into independent groups is valuable when it provides genuinely useful operating choices but adding control groups without a clear purpose can make the room more complicated to use rather than more flexible
-
Planning lighting groups and switches during the same stage produces a better result than selecting switches after the lighting layout is complete because the purpose of every group and its most convenient control location can be established before finishing work
Light Switch Distribution
Successful light switch distribution follows how people move through the room before considering visual symmetry on the wall. The first switch a person needs is normally placed where it can be reached naturally when entering without requiring someone to walk through a dark room. However, planning should not stop at the entrance because rooms with several doors or more than one movement path can require a different control strategy.
Instead of asking how many switches should be placed on the wall, it is better to ask which lighting function needs to be accessible from each location. If the room contains three lighting groups but two are always controlled from the same area, organizing those controls together may make sense. If the third group serves a separate part of the room, another control location may be more practical. This approach allows the switch arrangement to follow actual use instead of becoming a row of buttons beside the door.
Exact switch positions should also not be selected randomly or according to one universal measurement for every project. The project design, doors, furniture, wall finishes, accessibility requirements, and any applicable installation requirements need to be considered. A future wardrobe or piece of furniture positioned in front of a switch can make an electrically correct point extremely inconvenient in everyday use.
Reviewing the furniture plan together with the electrical plan before installation is therefore useful. This simple step can reveal conflicts before work begins, such as a switch ending up behind an open door, behind a cabinet, or on the less convenient side of an entrance.
-
Light switch distribution begins with the entrance and movement path because a successful control point is one that the user can reach naturally when it is needed rather than simply a location that appears empty on the electrical drawing
-
The number of lighting groups does not necessarily equal the number of separate wall faceplates because some control functions can be organized at one point while others may require another location according to how the room is actually used
-
Reviewing furniture and door layouts together with the electrical plan before installation helps prevent switches from being placed behind doors cabinets or other obstacles that make them difficult to reach after the room is furnished
Double Switch for Lighting Control
Using a double switch for lighting control works well when both functions are clear to the user and logically belong at the same control location. A common example is a main lighting group combined with a second independent group such as spotlights or decorative lighting. The user can then operate either group individually or use both according to the required lighting arrangement.
The real value is not simply having two buttons instead of one. The lighting division itself should provide useful operating options. If one button operates half of the fixtures and the other operates the remaining half without any relationship to how the room is used, that division may provide less value than separating the lighting according to functional zones or clear purposes. Defining what each button should accomplish is therefore more important than simply increasing the number of available controls.
In homes containing several rooms, it can also be useful to maintain a reasonably consistent logic for double-switch button arrangements. If one button normally operates the main lighting and the other controls decorative lighting, keeping a recognizable pattern where practical reduces uncertainty and makes the system easier for residents and visitors to use. Small details like this can noticeably improve the everyday experience.
Before a double switch is installed at an existing control point, the electrician should inspect the actual electrical setup. Having physical space for a double faceplate does not mean that the existing wiring supports two independent functions. The switch should therefore not be purchased based only on appearance with the expectation that the wiring can somehow be adapted after the box is opened.
-
A double switch provides more useful control when each button represents a clearly understandable lighting function such as general lighting and decorative lighting instead of dividing fixtures randomly without creating a meaningful difference in how the room is used
-
Keeping a logical and reasonably consistent arrangement for double-switch functions between rooms reduces uncertainty and makes lighting easier to operate especially in homes containing several different lighting groups
-
The ability to physically install a double faceplate where an old switch is located does not prove that the electrical setup supports two independent control functions because the existing wiring box and intended operation need to be assessed before selecting the component
Installing Room Light Switches

The installation of room light switches should be planned during the electrical rough-in stage because changing switch locations after plastering, painting, and decorative work is completed can be considerably more difficult. Before wiring routes are installed, the lighting groups, purpose of each group, control locations, door positions, and expected furniture layout should all be considered. This allows the electrician to install the electrical system around a known requirement rather than postponing the control decisions until the switches themselves are fitted.
Good electrical planning does not begin by deciding how many switches should be installed. It begins with a use plan. A room containing ceiling lighting, spotlights, and decorative lighting needs a decision about which groups genuinely require independent control and which functions can be organized more simply. Having many switches is not proof of an advanced design, just as reducing their number does not automatically create a better design. The important point is that every control has a useful purpose.
Some problems become obvious only after people start using the room. The switch may be installed on the wrong side of the door, a wardrobe may block it, or two lighting groups may always be operated together even though they were separated in a way that provides no practical benefit. Many of these problems can be reduced by reviewing furniture and movement plans before electrical boxes are installed.
The electrical rough-in should also keep component selection connected to the actual electrical design. Switch type and wiring arrangement should not be selected from an interior design photograph alone. The electrician should review the required functions, controlled loads, connections, and equipment requirements so the completed installation matches both the electrical system and the way the room will be used.
-
The rough-in stage is the best time to define light switch functions because changing electrical boxes and wiring routes after finishing work can require additional work that could have been avoided by reviewing room use before installation
-
The furniture layout should be included when switch positions are planned because doors beds wardrobes and movement paths determine whether a control point will remain easily accessible or become inconvenient after the room is furnished
-
The quality of a room's electrical planning is not measured by the number of switches but by whether every control point has a clear purpose and whether its wiring and components are suitable for the electrical design and intended use
Light Switch Installation in Kuwait
Light switch installation in Kuwait is the final visible stage of the work, but its success depends on earlier decisions involving the lighting layout, electrical rough-in, and control method. When these decisions are clear, selecting and installing the switches becomes more straightforward. When an existing room is being modified, however, the electrician first needs to understand what is already installed and what new function is required before deciding whether the modification is simple or requires changes to the electrical setup.
A direct replacement may involve changing an existing switch for an appropriate component that performs the same function. Converting a point to a double switch, adding a new switch at another location, or changing the control method are different types of work and should not be priced or treated as though they were simply a faceplate replacement. The actual scope determines the required time, materials, wiring, and modifications.
This is where choosing an installation service based on planning and diagnosis becomes more valuable than choosing only the lowest price for fitting a component. An electrician who asks about the purpose of each switch, lighting groups, and control locations before installation provides a better foundation than fitting the switches first and discovering afterward that the arrangement does not suit the room. For modifications, the user should also understand whether the quoted price covers only the switch or includes box changes, wiring routes, connections, and any associated finishing work where applicable.
After installation, every switch should be checked to confirm that it operates the intended lighting group and that the control arrangement matches the agreed plan. Any electrical modification inside switch boxes or circuits should be performed by a qualified electrician rather than through trial-and-error wiring.
-
Replacing an existing switch with another component performing the same function differs from adding a new control function which is why identifying whether the work is replacement or electrical modification prevents prices for completely different services from being compared as though both were simple switch installation
-
An installation quotation is clearer when it explains whether the work includes the switch electrical box connections wiring routes and any required modification because the price of the visible component alone does not represent the complete scope in an existing room
-
Final verification should confirm that every button operates the intended lighting group and that the control arrangement matches the plan rather than treating the fact that a light turns on as the only evidence that the installation has been completed correctly
Conclusion
Choosing between a double or separate light switch does not have one answer that suits every room. A double switch is practical when two independent lighting functions need to be controlled from the same location, while separate switches provide greater flexibility when control locations or the functions of the lighting groups differ. The best decision begins with movement through the room, lighting groups, furniture, and door positions before selecting the appearance of the switch. For a new electrical installation, switch distribution should ideally be finalized before finishing work begins. In an existing room, wiring, boxes, and routes should be inspected before converting the control arrangement or adding new functions. This approach makes the switch part of the room's practical design rather than simply an electrical component selected at the final stage.
Frequently Asked Questions
Which is better a double switch or separate switches?
It depends on how the lighting is used. If two lighting groups need independent control from the same location, a double switch can be practical. If the lighting functions require controls in different locations, separate switches may be more suitable. The decision should follow the room layout and use rather than appearance alone.
Can I replace a separate switch with a double switch directly?
Not in every case. A double switch requires an electrical setup and wiring arrangement that can support the two intended control functions. An electrician should inspect the existing point first because changing the visible switch alone cannot create a second independent function when the wiring does not support it.
Does a double switch reduce installation cost?
Not necessarily. Cost depends on the electrical boxes, wiring routes, number of control functions, condition of the existing installation, and the type of modification required. One faceplate may look simpler, but that does not automatically make the complete electrical work less expensive.
When should I decide where room light switches go?
Ideally, switch positions should be planned before finishing work after reviewing the lighting layout, doors, furniture, and movement paths. Early planning reduces the chance of discovering later that a switch is behind a door or wardrobe or positioned somewhere inconvenient.
How much does light switch installation cost in Kuwait?
There is no single fixed price because a direct replacement differs from adding a new switch, converting an existing point to double control, or modifying electrical boxes and wiring routes. The cost can be determined more accurately after the number of points, required control functions, and condition of the existing electrical setup are known.